How Long Does a Home Remodel Take? A Practical Timeline by Project Type
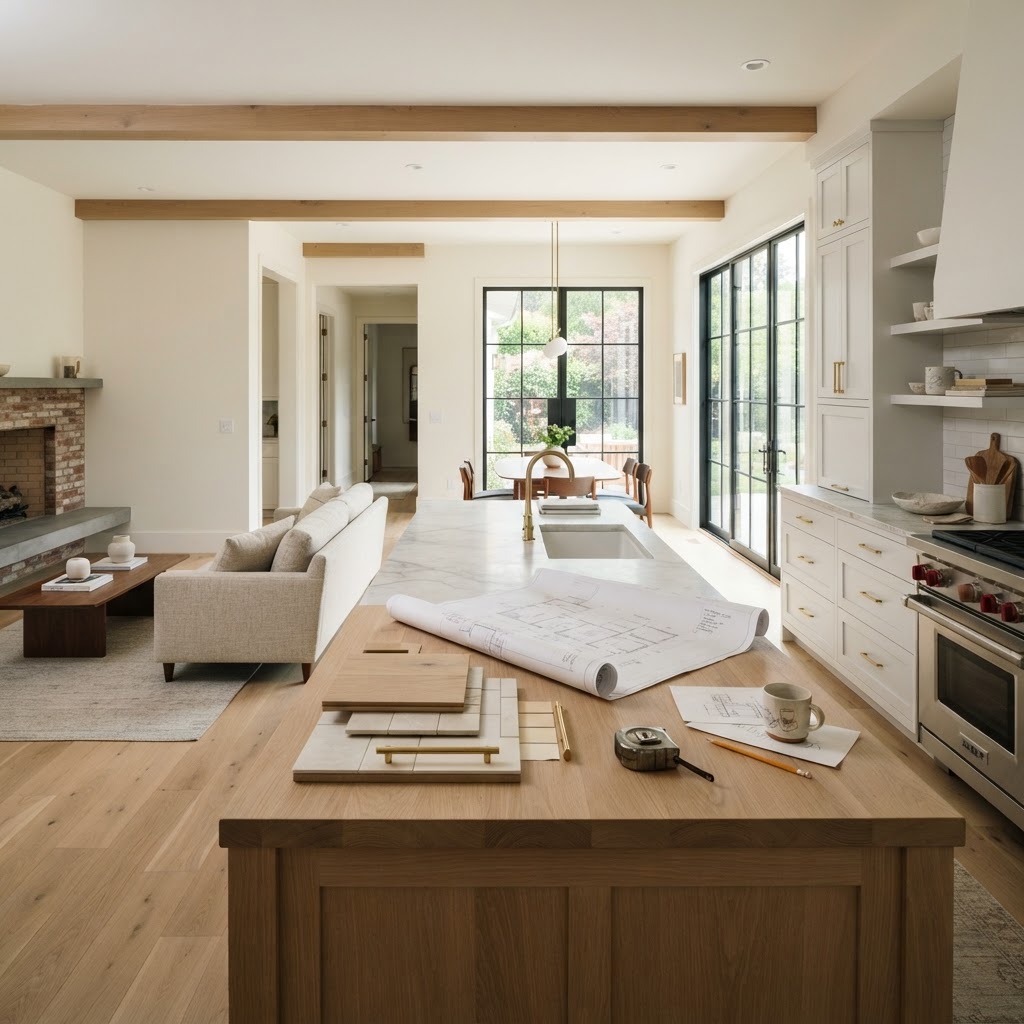
If you’re thinking about remodeling your home, one of the first questions is usually, “How long will it take?” It’s a fair question—and one that deserves a more useful answer than a vague “it depends.”
The truth is that construction timelines vary by project size, permitting requirements, material availability, and how quickly key decisions are made. Still, you can get a realistic planning range by looking at the type of work involved and understanding what happens behind the scenes.
Here’s a practical guide to common residential construction timelines and the steps that help keep your project on track.
Start with the planning phase
Before demolition or construction begins, most projects need a period of design, estimating, engineering, selections, and permitting. For a straightforward interior renovation, this pre-construction phase may take four to eight weeks. A larger addition, major structural remodel, or custom home can require several months.
This is also when your contractor should build a detailed scope of work and schedule. The more complete the plan is before work starts, the fewer surprises you’re likely to encounter later. Choosing finishes early, confirming the budget, and resolving structural questions up front can save weeks during construction.
Kitchen renovations: about 8 to 16 weeks
A cosmetic kitchen update—such as painting cabinets, replacing countertops, and installing new fixtures—may take four to eight weeks. A more complete renovation involving new cabinets, electrical work, plumbing changes, flooring, and drywall typically takes eight to sixteen weeks once construction begins.
The biggest timeline risks are often cabinets and countertops. Custom or semi-custom products may have long lead times, and countertops usually cannot be fabricated until cabinets are installed and measured. Ordering those items early is one of the simplest ways to avoid a stalled kitchen.
If walls are moving or the kitchen is part of a larger open-concept remodel, add time for engineering, inspections, and coordination with the rest of the home.
Bathroom renovations: about 6 to 12 weeks
Bathrooms are smaller than kitchens, but they’re packed with specialized work. Plumbing, waterproofing, tile, electrical, ventilation, cabinetry, glass, and finish fixtures all have to come together in a tight space.
A basic bathroom renovation may take six to eight weeks. A custom bathroom with relocated plumbing, heated floors, detailed tile work, or a specialty shower can take eight to twelve weeks or more.
Waterproofing deserves special attention. It may not be visible once the room is complete, but it is one of the most important steps in the entire project. Allowing proper time for installation, curing, and inspection is far better than rushing and dealing with water damage later.
Room additions: about 4 to 9 months
A room addition involves much more than framing four walls. The project may include foundation work, structural connections to the existing home, roofing, exterior siding, windows, HVAC, electrical, insulation, drywall, flooring, and interior finishes.
A modest bedroom or family-room addition often takes four to six months, including permits and construction. A larger addition with a new kitchen or primary suite may take six to nine months.
The connection between old and new construction is where careful planning matters most. Matching rooflines, floor elevations, exterior materials, and existing mechanical systems takes coordination. A strong pre-construction plan helps the addition feel like it was always part of the home instead of an afterthought.
Whole-home remodels: about 6 to 12 months
Whole-home projects can range from updating several rooms to completely reworking the floor plan, systems, and finishes. Construction commonly takes six to twelve months, with larger or highly customized homes extending beyond that range.
Many homeowners choose to phase this type of work so they can remain in the house or spread out the investment. Phasing can make sense, but it needs a deliberate order of operations. Structural work and major systems should generally happen before finish upgrades. Otherwise, new flooring, paint, or cabinetry may be damaged by later construction.
Your contractor should also explain how each phase affects daily life, access to the home, utilities, dust control, and temporary kitchen or bathroom arrangements.
Custom homes: about 12 to 24 months
Custom construction usually includes the longest design and approval process, followed by a build that may take twelve to twenty-four months depending on the size, site, complexity, and level of detail.
Site conditions can significantly affect the schedule. Grading, drainage, utility connections, difficult access, retaining walls, and unusual foundation requirements may not be obvious at the beginning. A thorough site evaluation and realistic allowance for weather and inspections are essential.
Custom homes also involve hundreds of decisions. Keeping selections organized and making them before the crew needs them reduces delays and helps protect the budget.
What commonly causes delays?
Some schedule changes are outside anyone’s control, such as severe weather, inspection backlogs, or hidden conditions behind walls. Others are preventable. Common avoidable delays include late finish selections, design changes after construction begins, missing approvals, backordered materials, and unclear responsibility for decisions.
A good construction schedule should identify long-lead items, inspection milestones, decision deadlines, and the sequence of trades. It should also be updated when conditions change—not treated as a document that sits untouched after the first meeting.
How homeowners can help keep the project moving
The most helpful thing you can do is make informed decisions on time. Review selections carefully, ask questions early, and avoid changing the scope unless the benefit is worth the added cost and schedule impact.
It also helps to choose a contractor who communicates clearly. You should know what is happening this week, what decisions are coming next, and whether anything is affecting the schedule. Regular communication won’t eliminate every surprise, but it makes surprises easier to manage.
Finally, plan for a little breathing room. A timeline is a planning tool, not a promise that every day will go exactly as expected. Building in a reasonable contingency can make the experience much less stressful.
The right construction timeline is based on the actual scope of your project—not a rushed estimate designed to win the job. With thoughtful planning, early selections, and an experienced team coordinating the details, your remodel can move forward with fewer disruptions and a much clearer path from the first idea to the finished space.