Design Trends That Will Make a Home Feel Better for Years
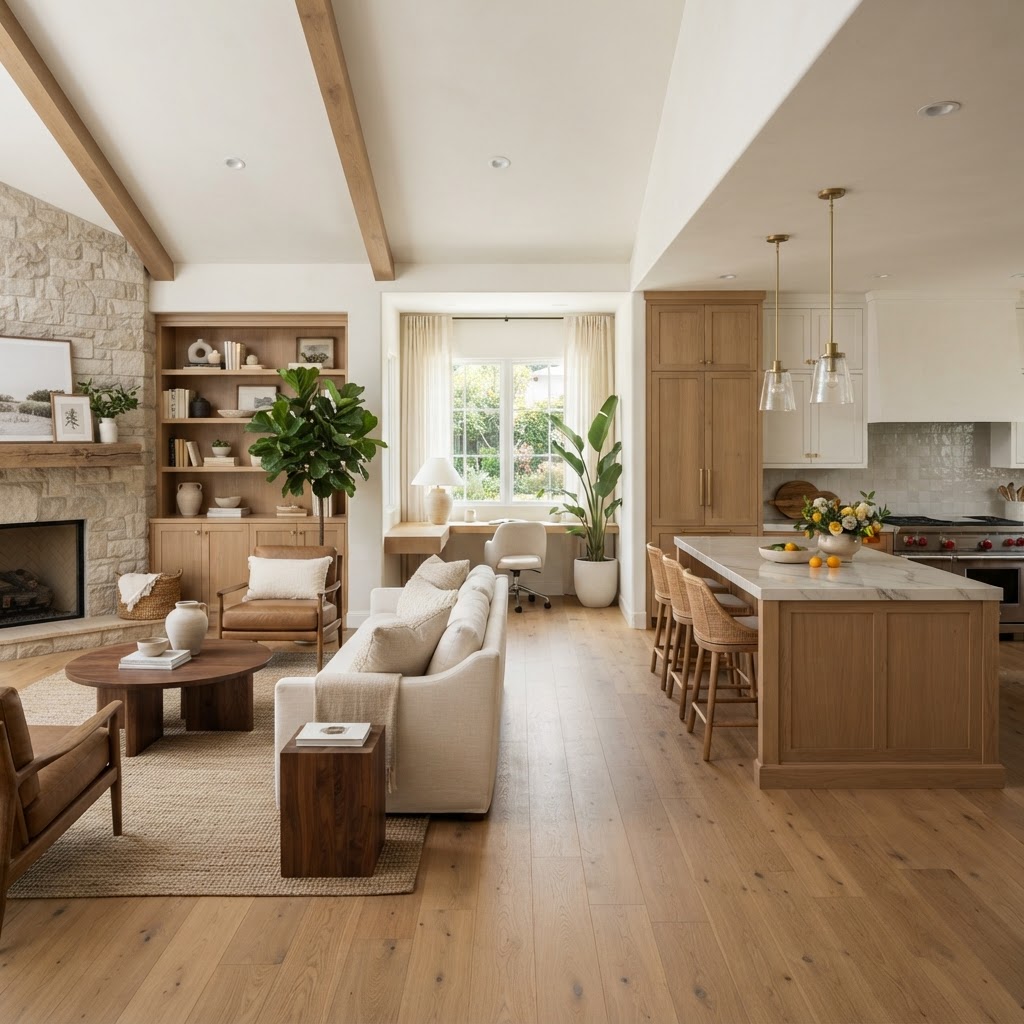
A home does not need to chase every trend to feel fresh. In fact, the most successful renovations usually combine a few current design ideas with materials, layouts, and details that will still feel right years from now. The goal is not to create a showroom. It is to build a home that works beautifully for the way your family lives today—and can adapt as that changes.
At Creekside Solutions, we think of design trends as useful tools, not rules. The right idea should improve comfort, storage, natural light, or daily routines. Here are several of the most practical directions we are seeing in residential construction and remodeling.
Warm, layered interiors
Cool gray interiors are giving way to warmer, more welcoming palettes. Creamy whites, soft taupes, natural wood, clay tones, and muted greens create a backdrop that feels comfortable in every season. This does not mean every surface needs to be beige. Contrast still matters, but it is coming through in texture and tone rather than stark black-and-white combinations.
Layering is just as important as color. A room feels more finished when smooth cabinetry is balanced with woven fabrics, wood grain, stone, and softly finished metals. These materials also tend to age gracefully, which makes them a smart foundation for a long-term remodel.
Kitchens designed around real routines
The kitchen remains a gathering place, but homeowners are becoming more specific about how they use it. Instead of focusing only on a large island, many projects now include dedicated zones: a coffee station, appliance garage, baking area, pantry wall, or landing space for groceries and mail.
A well-planned kitchen can also reduce visual clutter. Full-height storage, integrated appliances, deep drawers, and concealed charging stations keep everyday items accessible without leaving everything on the counter. When planning a layout, start by mapping your routines—where you unload groceries, prep meals, make lunches, and clean up—before choosing cabinet colors or hardware.
Built-in flexibility
Rooms are being asked to do more than one job. A guest room may also serve as an office. A spacious mudroom may include a homework counter. An underused hallway can become a compact reading nook or built-in workspace.
The key is to design flexibility into the construction rather than forcing a room to multitask with temporary furniture. Pocket doors, built-in desks, movable shelving, durable surfaces, and thoughtful electrical placement can help a space change roles without feeling improvised. Even a small amount of planning can make a noticeable difference in how useful a home feels.
Connection to the outdoors
Bringing the outdoors in continues to be a strong design direction, but it goes beyond adding a few plants. Larger windows, better door openings, natural materials, covered patios, and comfortable outdoor rooms can make a home feel more expansive.
The best indoor-outdoor improvements consider the transition between spaces. Matching or coordinating flooring, extending a ceiling line, adding exterior lighting, and creating a clear path from the kitchen to the patio all help the areas feel connected. Shade and weather protection matter, too. A beautiful outdoor space gets much more use when it is comfortable in bright sun or light rain.
Statement details used with restraint
Homeowners are also looking for ways to add personality without making a room feel busy. A handmade tile backsplash, dramatic stone at a fireplace, a colorful powder room, or a distinctive light fixture can provide a focal point.
The trick is to choose one or two moments that deserve attention and let the rest of the room support them. Statement materials can be expensive, so using them selectively often creates more impact than covering every surface. In a renovation, a small powder room or entryway can be an ideal place to experiment.
Better lighting from the beginning
Lighting is one of the most overlooked parts of a remodel—and one of the easiest ways to tell whether a design was carefully planned. A layered approach typically includes ambient lighting for general brightness, task lighting for work areas, and accent lighting to highlight architecture or artwork.
Plan outlets, switches, and fixture locations before construction begins. Under-cabinet lighting, reading lights, dimmers, sconces, and well-placed exterior fixtures can dramatically improve a home’s comfort. Whenever possible, pair artificial lighting with daylight strategies such as larger windows, transoms, skylights, or lighter interior finishes.
Durable materials with a refined look
A beautiful home still has to handle real life. That is why durable materials are becoming part of the design conversation from the start. Porcelain tile, engineered wood, quartz, quality composite surfaces, washable paint, and performance fabrics can provide the look homeowners want with less maintenance.
Durability should be matched to the room and the household. A busy entry may need a different flooring solution than a formal sitting room. Families with pets may prioritize scratch resistance, while frequent entertainers may care more about stain resistance and easy cleanup. The best material is not necessarily the most expensive one—it is the one that fits the way the space will be used.
How to use trends wisely
Before committing to a design idea, ask three questions: Does it improve the way we live? Can we maintain it? Will it still make sense if our needs change? If the answer is yes, it may be a strong choice for your project.
Keep major investments—flooring, cabinetry, windows, plumbing layouts, and built-ins—grounded in function and quality. Save highly personal or fast-changing choices for items that are easier to update, such as paint, artwork, pillows, and decorative hardware.
The best homes are not the ones with the most trends. They are the ones where every decision supports comfort, character, and everyday life. With thoughtful planning, you can borrow the ideas that feel right now while creating a home that continues to feel like yours long after the trend cycle moves on.