The Hidden Costs of Remodeling—and How to Plan for Them
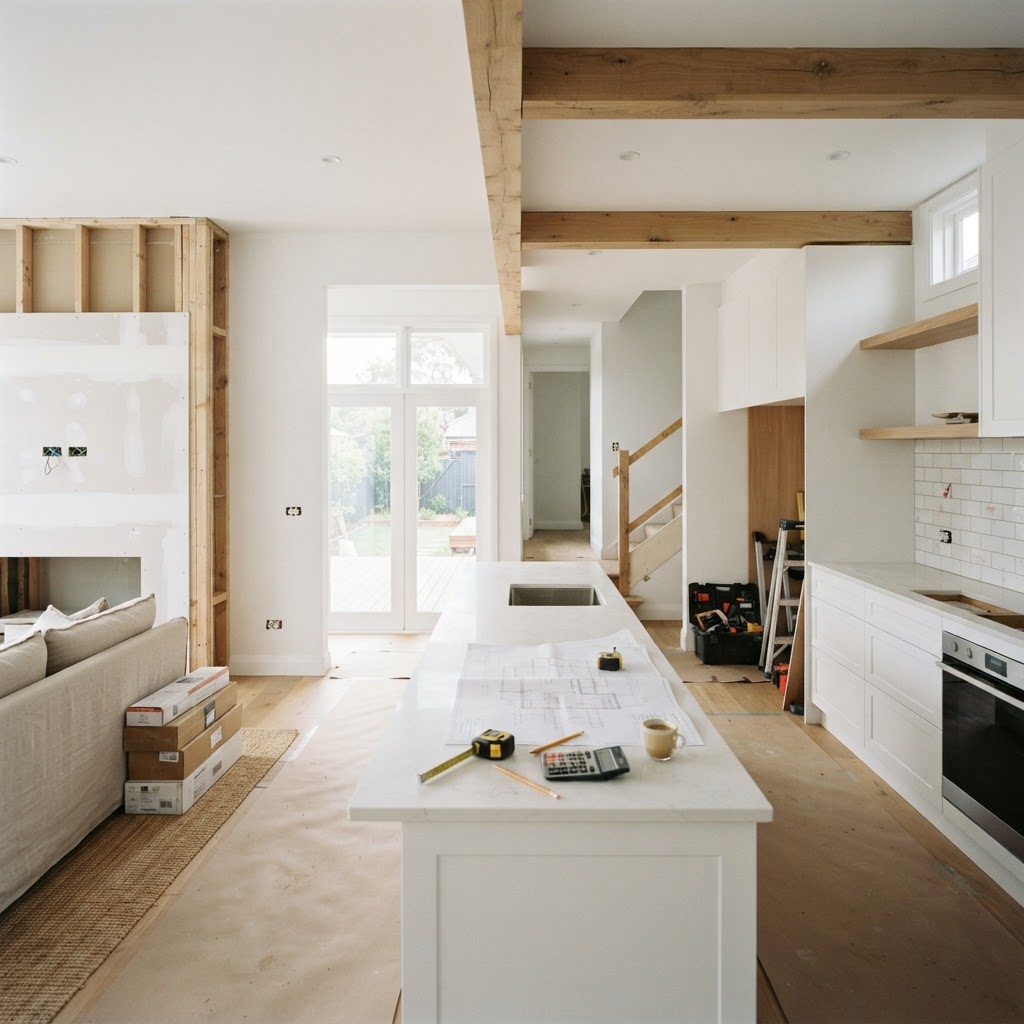
A remodeling budget can look reassuring on paper and still feel surprisingly tight once construction begins. That is usually not because a contractor is hiding costs. It is because a real project includes more than the visible work: permits, design decisions, temporary living arrangements, site protection, and the small discoveries that come with opening up an existing home.
The good news is that “unexpected” does not have to mean “unplanned.” A thoughtful budget separates known project costs from reasonable allowances and keeps a reserve for genuine surprises. Here are the areas homeowners most often overlook—and how to plan for them from the start.
- Design, engineering, and permit fees
The construction number is only one part of the investment. Depending on the project, you may also need architectural drawings, structural engineering, surveys, energy calculations, interior design support, permit fees, or inspections. These costs can be especially important for room additions, structural changes, bathroom relocations, and projects that modify electrical, plumbing, or HVAC systems.
Ask for a clear list of professional and permitting services before finalizing your budget. Some contractors include portions of this work in their proposal, while others show it separately. Neither approach is automatically better—the important thing is knowing what is included and who is responsible for each item.
- Upgrades made during construction
Many budget increases are not surprises at all. They are decisions made after the project starts. Once walls are open, homeowners may decide to add more outlets, upgrade lighting, move a plumbing fixture, choose a higher-end tile, or install better cabinetry hardware. Each choice may seem small, but several small changes can add up quickly.
Create a finish schedule before construction begins. Choose the major materials—flooring, cabinets, countertops, plumbing fixtures, lighting, doors, and hardware—early enough to compare prices and lead times. It is also smart to separate “must have” selections from “nice to have” upgrades. That gives you flexibility without losing control of the total.
- Protecting the rest of the home
Dust control, floor protection, temporary walls, air filtration, daily cleanup, and secure access all support a safer, cleaner jobsite. They may not show up in the finished photos, but they are part of professional construction—especially when a family remains in the home during the work.
For larger projects, ask how the contractor will protect occupied areas and whether those measures are included in the proposal. You should also budget for practical items such as storage bins, temporary barriers, or off-site storage if rooms need to be cleared. Good site protection can feel like an added expense until it saves a finished floor or keeps construction dust from spreading through the house.
- Temporary living and meal costs
A kitchen renovation can make normal routines difficult. A whole-home remodel may require you to move out temporarily. Even if the contractor’s schedule is accurate, you may have added costs for short-term housing, meals, pet boarding, commuting, laundry, or storage.
Before work begins, ask which utilities will be interrupted and for how long. Set up a simple temporary kitchen if possible, and decide where important belongings will go. If you might need to leave the home, price that option early rather than treating it as an emergency expense. Planning for convenience is not indulgent; it helps the household stay functional while the work gets done.
- Existing conditions behind the walls
Older homes often contain the biggest unknowns: outdated wiring, undersized electrical panels, slow plumbing lines, uneven framing, water damage, poor insulation, or previous work that was not completed correctly. A contractor can investigate, but no inspection can reveal everything hidden behind finished surfaces.
This is where a contingency reserve matters. For many remodeling projects, homeowners commonly set aside roughly 10 to 20 percent of the construction budget, with the right amount depending on the home’s age, project complexity, and how much demolition is involved. Your contractor can help you choose a realistic range. The goal is not to spend the reserve—it is to avoid having one discovery derail the project.
- Long-lead items and price changes
Cabinetry, specialty windows, appliances, custom doors, and certain fixtures can have long lead times. Delays may create costs if labor must be rescheduled or if you need a temporary replacement. Material pricing can also change between early planning and ordering.
Confirm which products are allowance items and which have locked pricing. A clearly defined allowance is useful, but it should be realistic for the quality level you want. If an allowance is too low, the final cost will rise as soon as you select the actual product.
- The final details people forget
Near the end of a project, the budget may still need to cover touch-up painting, mirrors, window coverings, closet systems, landscaping repairs, final cleaning, appliance installation, or small owner-supplied items. These details are not always part of the core construction scope.
Review the proposal line by line and ask one simple question: “What will I still need to purchase or arrange after this work is complete?” That question often reveals more than a quick read of the total price.
A strong remodeling budget is not the lowest possible number. It is a useful decision-making tool. Start with a detailed scope, identify allowances, separate optional upgrades, plan for the logistics of living through the work, and reserve money for existing conditions. With those pieces in place, you can make changes thoughtfully instead of reacting to every invoice.
The best time to talk about budget pressure is before construction starts. A good contractor should be able to explain where the money goes, what could change, and which decisions will have the biggest effect on your result. That conversation is what turns a rough estimate into a plan you can trust.