One-Story or Two-Story? How to Choose the Right Custom Home Layout
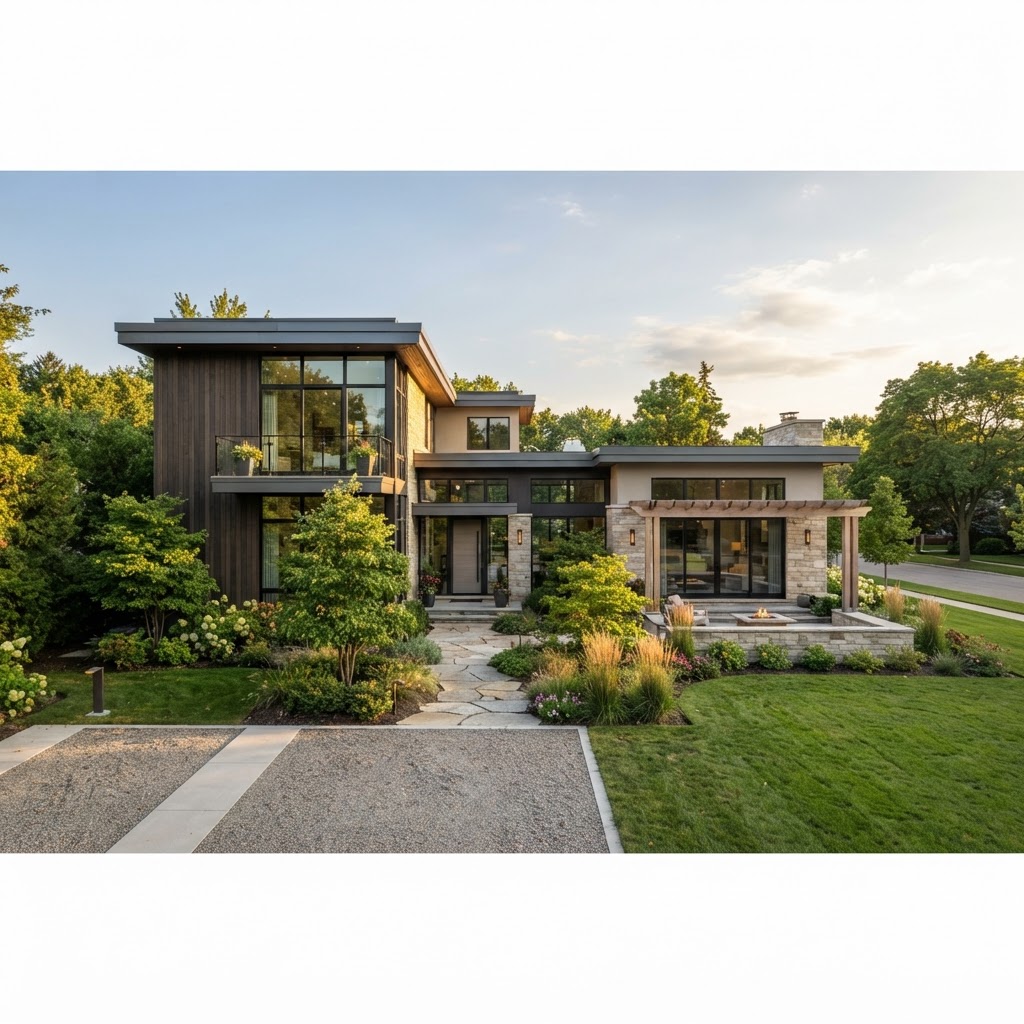
When you’re planning a custom home, the question of how many stories to build can shape almost every other decision that follows. A one-story home may feel easy and comfortable, while a two-story design can provide more living space on a smaller footprint. Neither option is automatically better. The right choice depends on your lot, lifestyle, budget, and how you expect to use the home over time.
Start with the lot
Your property is often the first factor to consider. A narrow or compact lot may favor a two-story home because building upward creates more interior space without using as much of the yard. That can preserve room for a patio, garden, pool, driveway, or future outdoor living area.
A wide lot, on the other hand, may make a single-story plan more practical. You can spread rooms across the site and create stronger connections between indoor and outdoor spaces. Sloped land also deserves careful attention. Depending on the grade, a walkout lower level or split-level approach may offer a better solution than forcing a traditional one- or two-story layout.
Think honestly about daily life
A one-story home is convenient because everything is on one level. There are no stairs to navigate while carrying groceries, helping children, or moving furniture. It can also be a smart long-term choice for homeowners who want to age in place or keep the home accessible for family members and guests.
The tradeoff is that a larger single-story footprint can create longer hallways and more separation between bedrooms and shared spaces. On some lots, it may also reduce privacy if every room opens directly toward the yard.
Two-story homes naturally separate public and private areas. The kitchen, dining room, and living room can occupy the main level, while bedrooms are grouped upstairs. That arrangement can make a home feel organized and private, especially for larger households. It does introduce stairs, though, and those stairs need to be treated as part of the design—not an afterthought.
Compare construction costs carefully
It’s easy to assume that a two-story home always costs less because it uses less foundation and roof area. Sometimes that is true, but the final price depends on much more than the number of floors. Stairs, structural engineering, framing complexity, elevated mechanical runs, and the type of foundation can all affect the budget.
A single-story home may have a simpler structure and easier access during construction. However, its larger foundation and roof can increase material and site costs. A two-story design may save on the footprint while requiring more investment in stair systems, upper-floor framing, and safety features.
The best comparison is not a rough cost-per-square-foot estimate. Ask your builder to price two preliminary concepts using the same finishes, square footage, and site assumptions. That gives you a clearer view of where the real differences are.
Consider comfort and energy performance
A well-designed home can be efficient at either height. Orientation, insulation, air sealing, windows, HVAC design, and shading usually have more impact than simply choosing one story over two.
That said, each layout has comfort considerations. In a two-story home, warm air can collect upstairs during the summer, so zoning and properly sized equipment are important. A single-story home may have a larger roof area exposed to the sun, which makes insulation and roof design especially valuable.
Your architect and builder should think about airflow, duct routes, solar exposure, and room-by-room loads early in the process. Good energy performance starts in the floor plan and structure, not just with the equipment selected at the end.
Don’t forget maintenance and resale
One-story homes can be easier to maintain because exterior windows, gutters, and roof edges are generally more accessible. Cleaning and replacing finishes may also be simpler. Two-story homes can offer more usable space on smaller lots, which is attractive in many neighborhoods, but upper-level maintenance may require additional equipment or professional help.
Resale value is influenced by local expectations. In some areas, buyers prioritize a primary suite on the main level. In others, a compact lot and a larger two-story layout are more desirable. Look at nearby homes, talk with a knowledgeable local builder, and avoid designing solely around a trend that may not fit your location.
Plan for the future
Try to picture the home five, ten, and twenty years from now. Will young children need bedrooms close to yours? Do you want a home office away from household activity? Could an aging parent move in? Would you rather have a main-level guest suite, or would a private upstairs bedroom zone work better?
You can also build flexibility into either layout. A one-story home might include a loft or bonus room for future needs. A two-story plan can provide a main-level bedroom, wider halls, and a thoughtfully located laundry room. Small decisions such as blocking walls for a future elevator, choosing a curbless shower, or creating a no-step entry can make the home easier to adapt later.
Make the decision with a side-by-side plan
Before committing, compare two schematic designs rather than debating the idea in the abstract. Review how each option handles the entry, kitchen, primary suite, storage, outdoor areas, stairs, and mechanical spaces. Pay attention to the paths you’ll walk every day—not just the total square footage.
A good custom builder will help you evaluate the full picture: site constraints, construction cost, energy performance, daily comfort, maintenance, and long-term value. When those factors are considered together, the best layout usually becomes much clearer.
The goal is not to choose the style that looks best on paper. It’s to create a home that fits your property and supports the way you actually live. That kind of planning is what turns a custom house into a lasting home.